Landscaping / Customer Intake
Landscaping Customer Intake
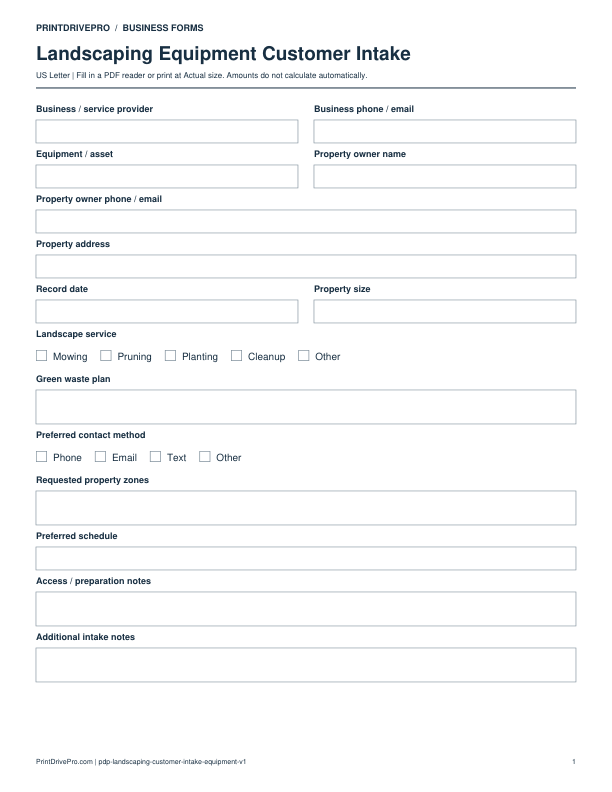
A US Letter printable customer intake for landscaping teams, with fields for property zones, customer details, scheduling, and operational notes.
US Letter1 pageFillable PDF
No signup. 17 KB. Save a copy before filling it in.
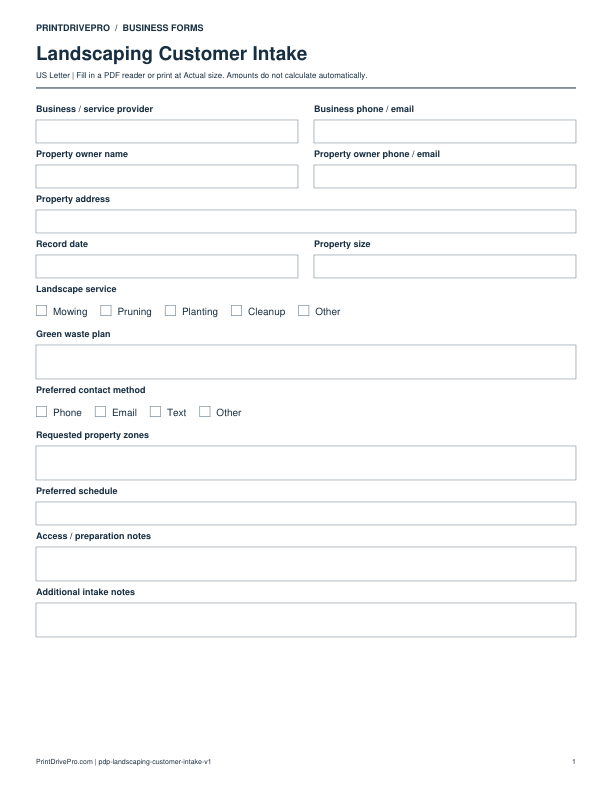
Actual PDF preview · Page 1 of 1
What’s included in this form
These fields match the downloadable PDF.
Download, fill in, and print
- Download the PDF and open the saved file in a PDF reader.
- Type into the fillable fields, or leave the form blank for handwriting.
- Choose US Letter (8.5 × 11 inches) and Actual size / 100% in the print dialog. Check the preview before printing.
- Keep completed forms in your own secure records.
PDF readers differ in their support for form fields. If text does not save in your browser, open the downloaded file in a desktop PDF reader.
Using this form in your business
Use landscaping intake to understand the owner’s goals before promising design, price, or schedule. The sheet collects property size, landscape service interests, green waste plan, access, irrigation, drainage, sunlight, pets, use of the space, maintenance expectations, and budget conversation notes. It distinguishes what the owner wants from what the estimator later measures, recommends, or excludes during a site visit.
Understand the property and owner
Record owner contact, property address, property size, gate or parking access, pets, household use, irrigation, drainage concerns, sun exposure, and any existing plan or survey available.
Capture goals without designing prematurely
List requested landscape service, priority zones, preferred materials or plants, maintenance tolerance, timing, green waste plan, and examples the owner wants to discuss. Mark items needing measurement or specialist review.
Prepare a productive site visit
Note decision makers, walkthrough availability, preferred contact, access restrictions, and questions about utilities, permits, drainage, or property lines. Move confirmed measurements and recommendations into the estimate.
How to use this printable
- Listen to the owner’s goals for the property.
- Record site, access, irrigation, and maintenance context.
- Separate preferences from facts requiring measurement.
- Schedule the site visit and prepare the estimate checklist.
Printing notes
- Print on US Letter paper at 100% or Actual size so table rows and signature lines keep their intended spacing.
- Use one copy for each customer, appointment, job, reporting period, or approval cycle instead of overwriting an earlier record.
- Write in dark ink and scan the completed sheet if the business keeps a digital archive.
More forms for this workflow
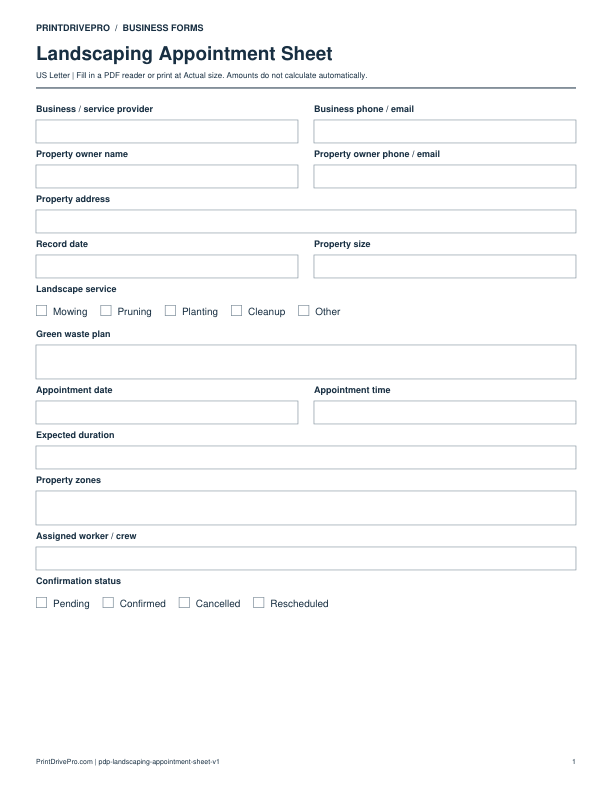
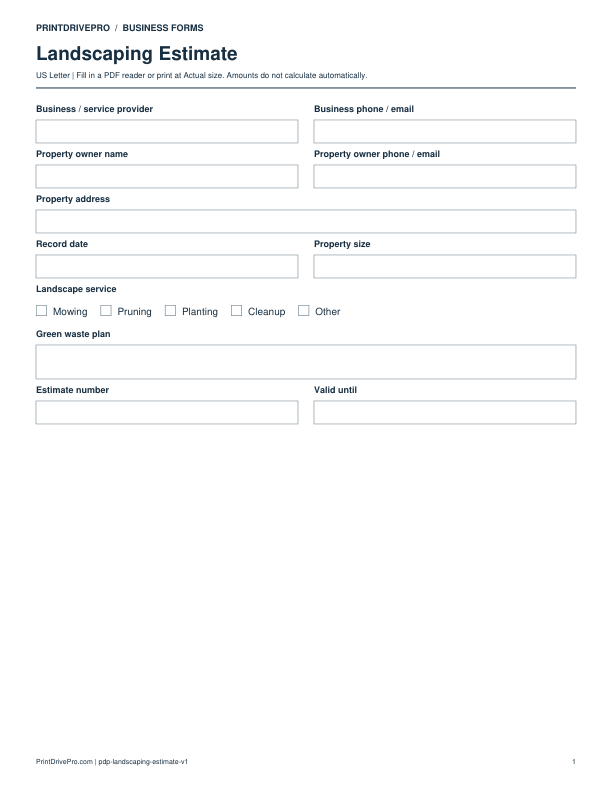
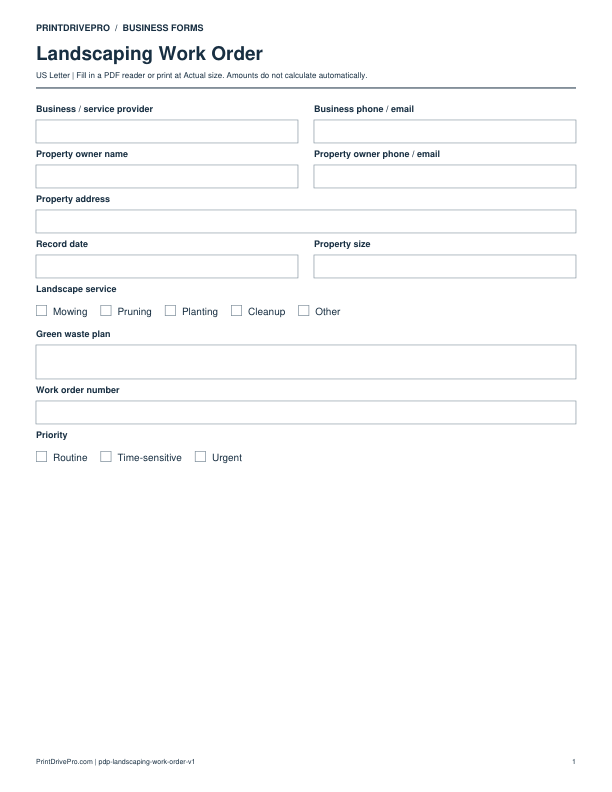
Use a separate form for the next task. An appointment, estimate, work record and invoice serve different purposes.
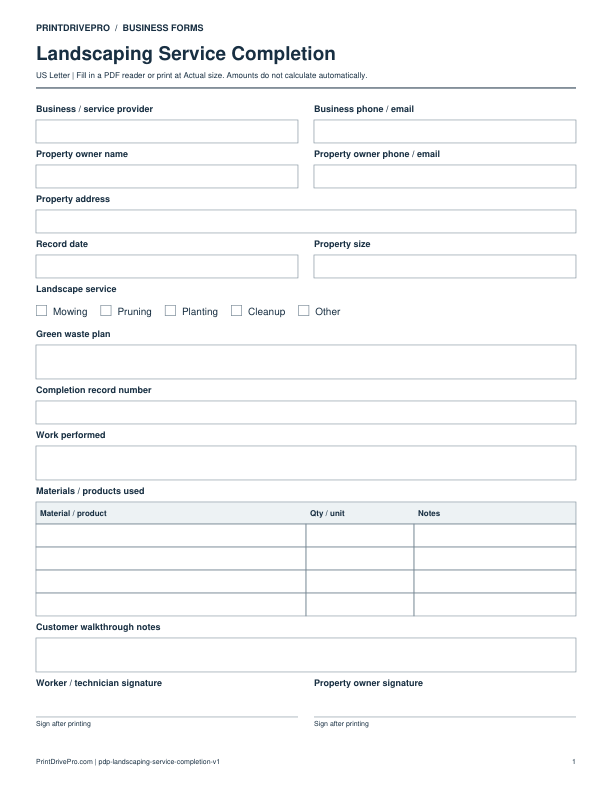
Other versions for landscaping
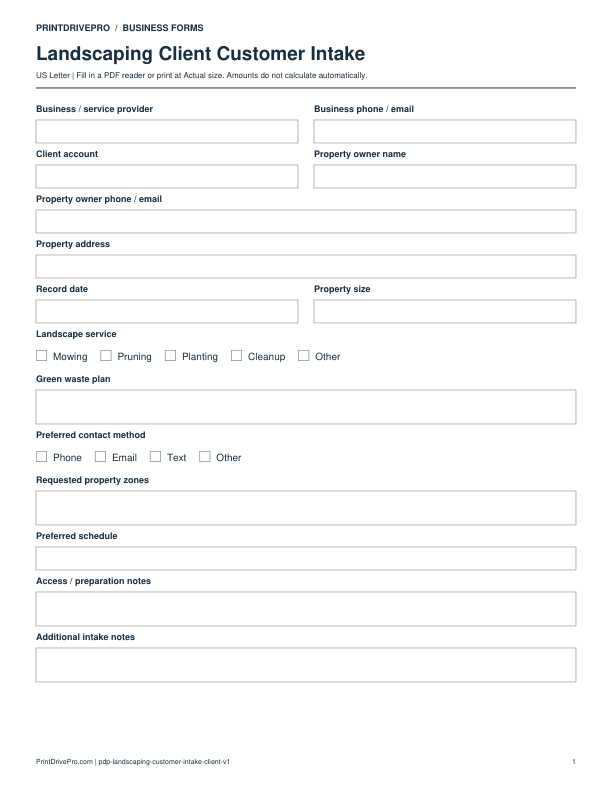
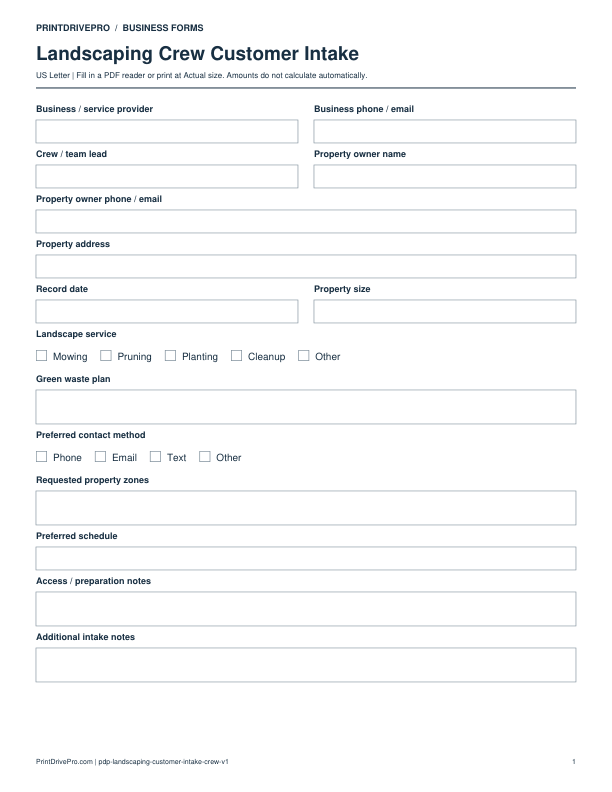
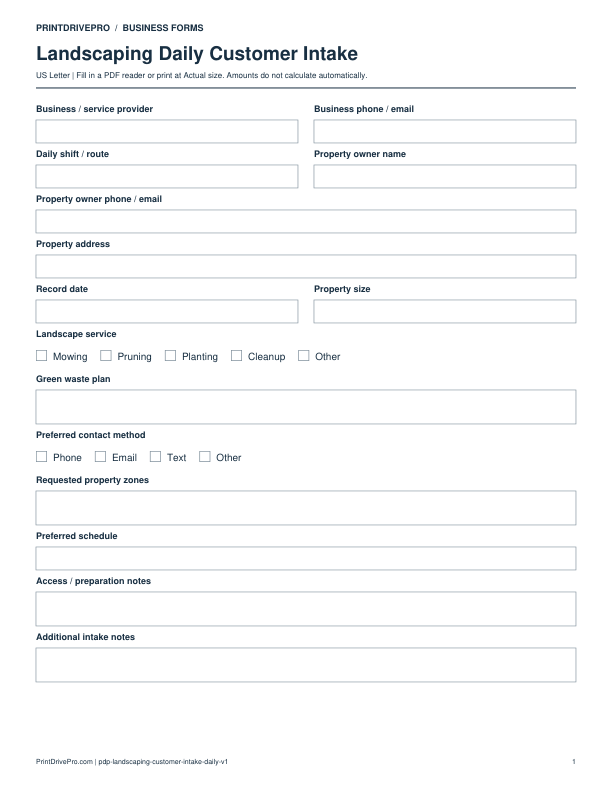
Landscaping
Landscaping Equipment Customer Intake
US Letter · 1 page · Fillable PDF
Preview & download →